Yotel
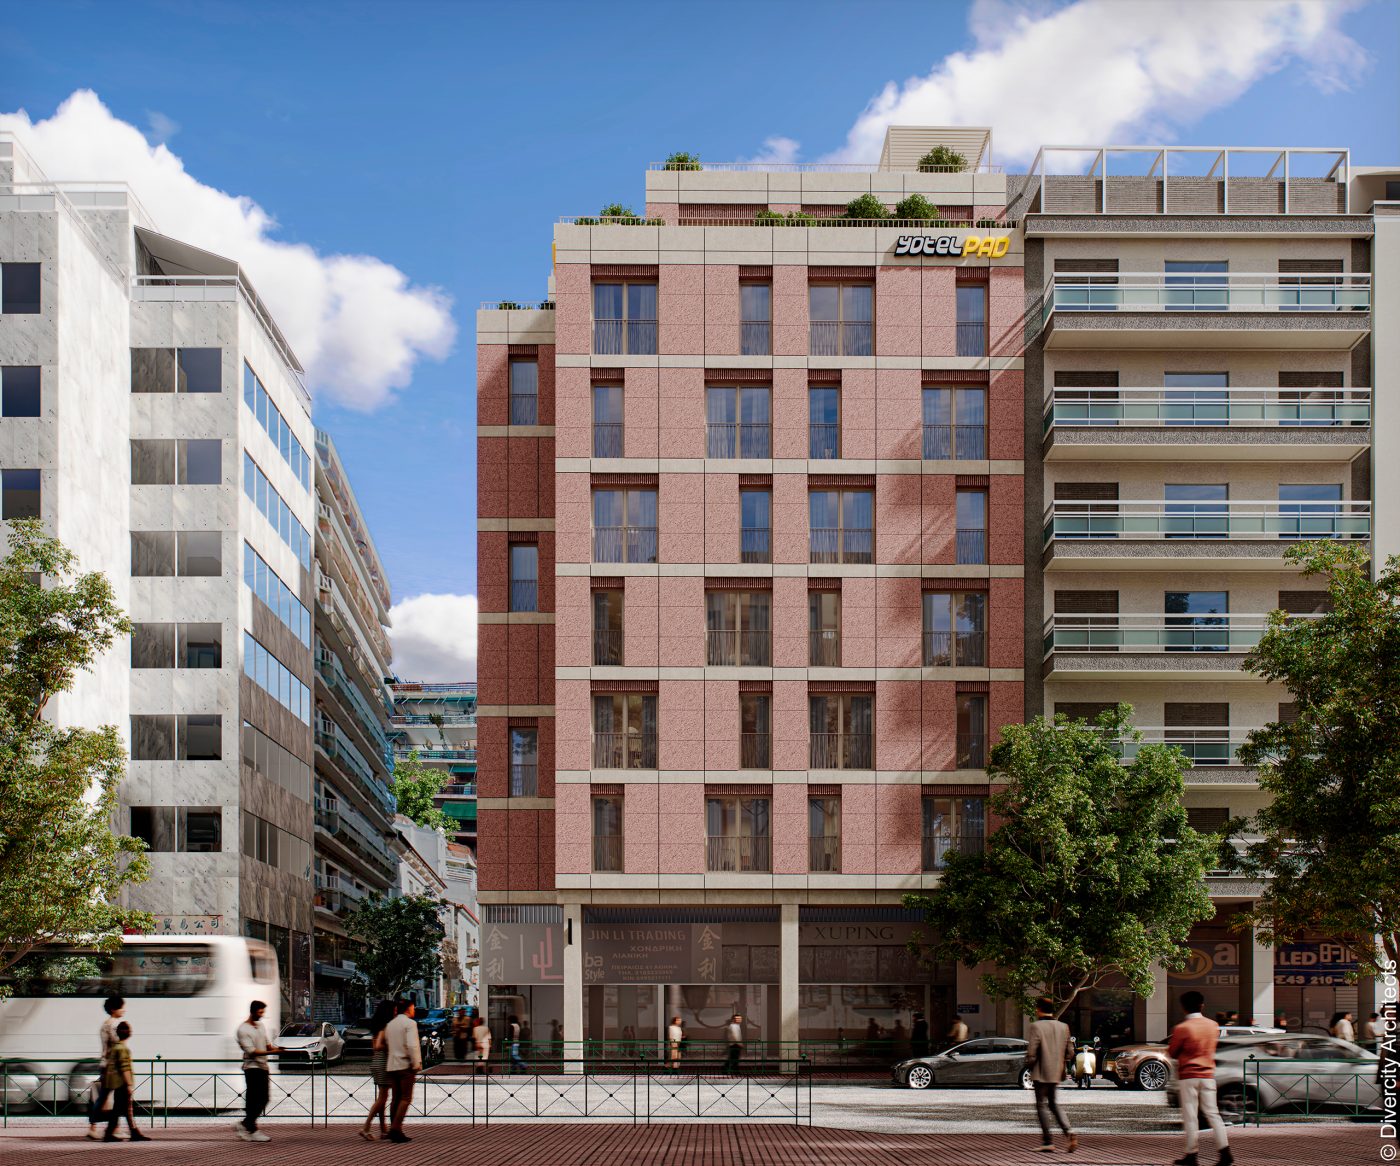
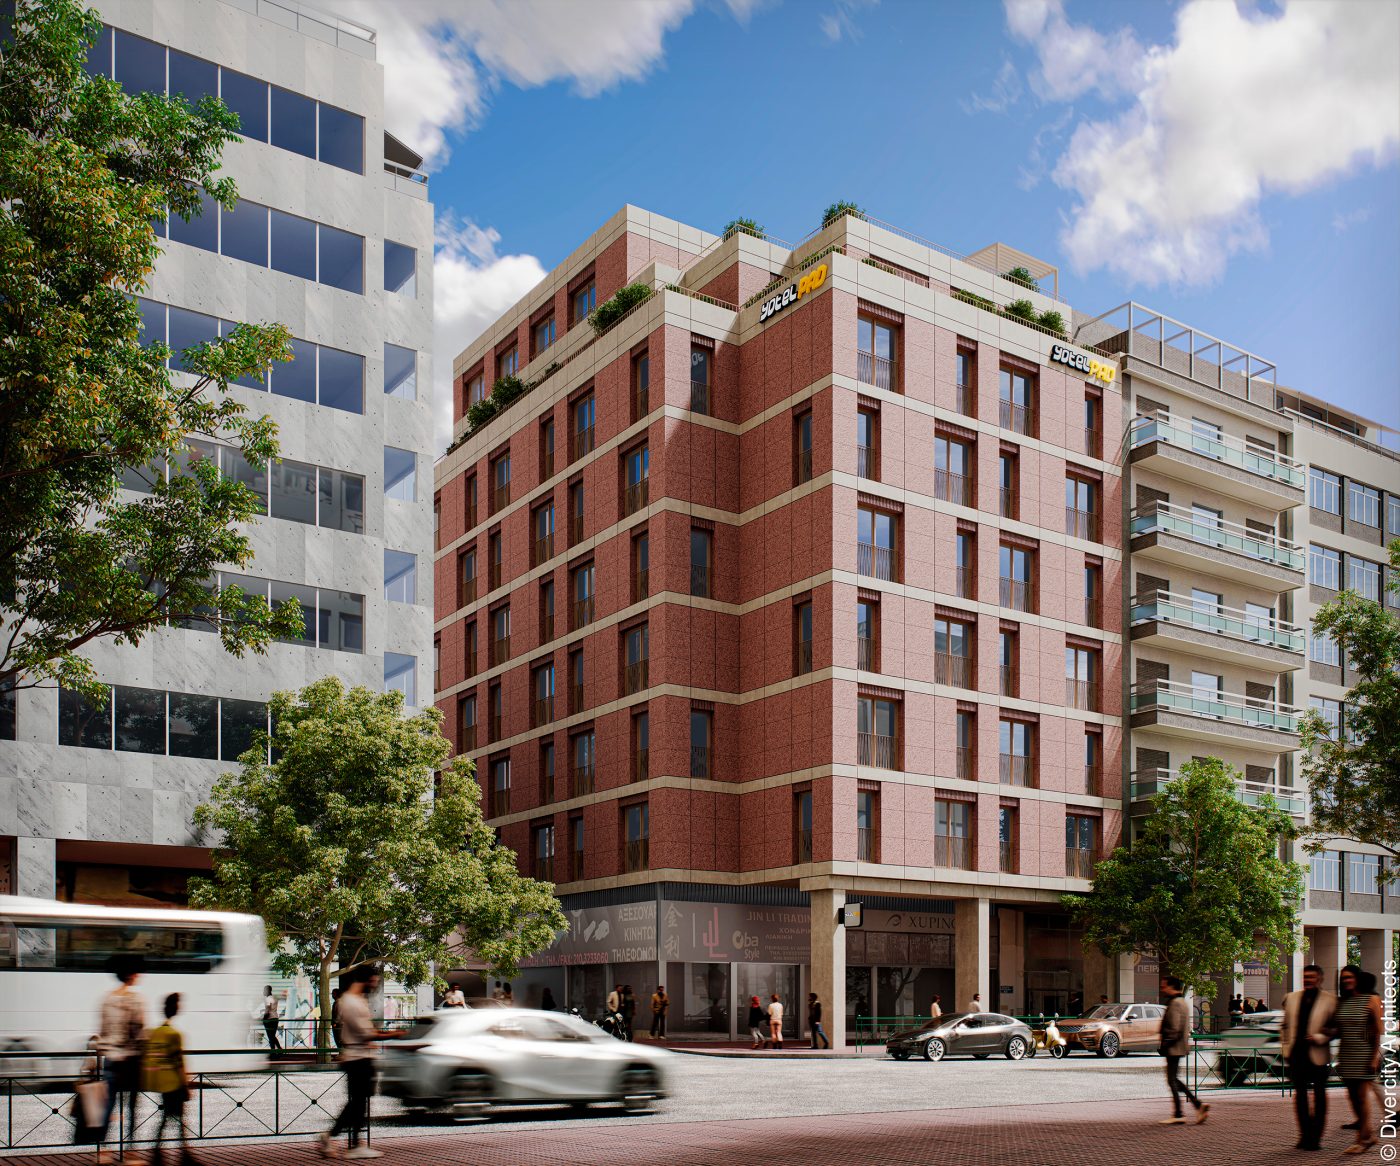
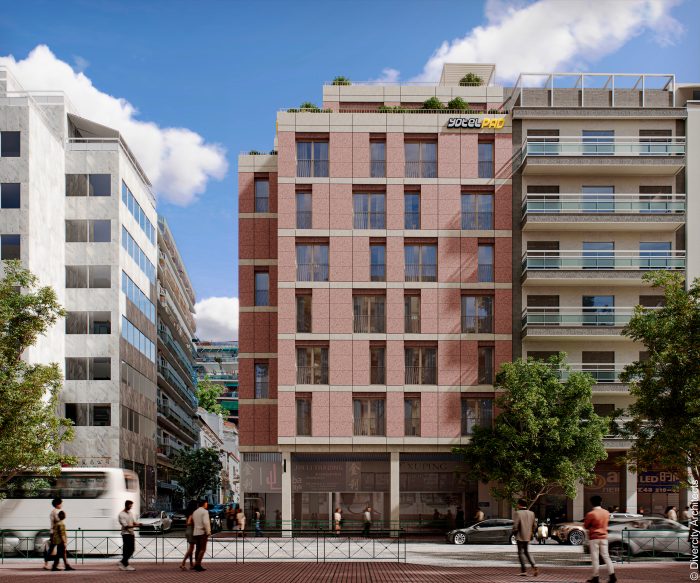
ShareLocated on Peiraios Street, one of Athens’ principal urban arteries connecting the city centre with the port, the project transforms an existing structure into a contemporary city hotel, introducing a new architectural presence within the dense urban fabric of the area.
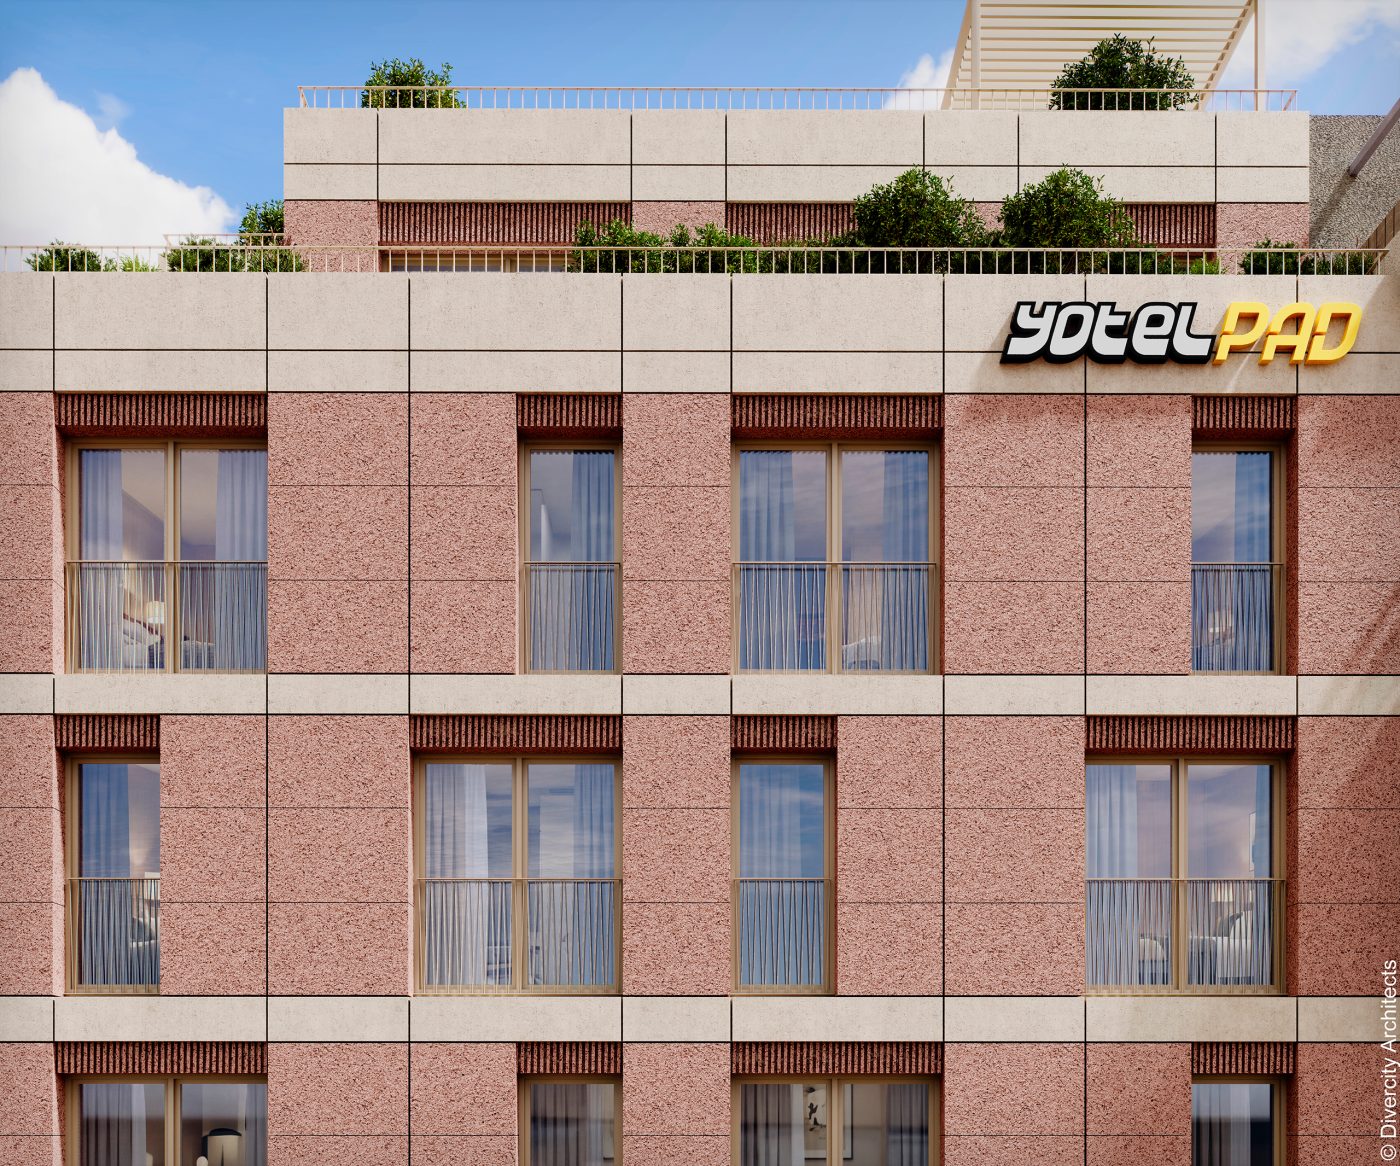
The design takes cues from the building’s proximity to Keramikos and its long history of ceramic production. This connection is expressed through the façade’s material palette, combining terrazzo panels in earthy, clay-inspired tones with textured, ribbed elements that add depth and tactility to the elevations. The interplay of colour, texture and relief gives the building a distinctive yet understated character, rooted in its urban context.
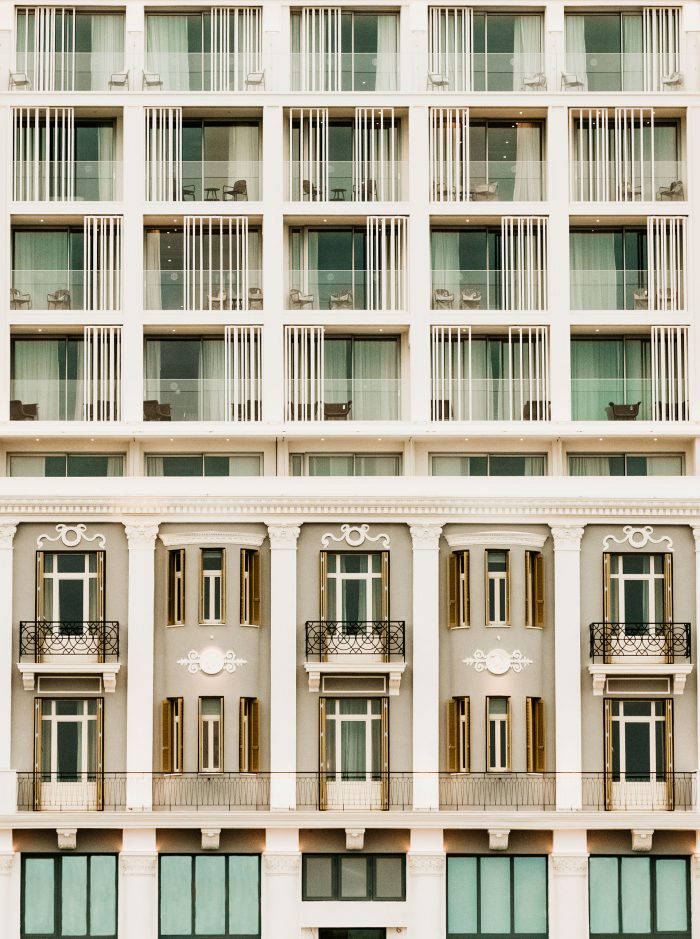
The façade is organised through a clear composition of horizontal bands and vertical openings. Subtle shifts in the position and size of the floor-to-ceiling windows from floor to floor create a varied rhythm across the elevations.
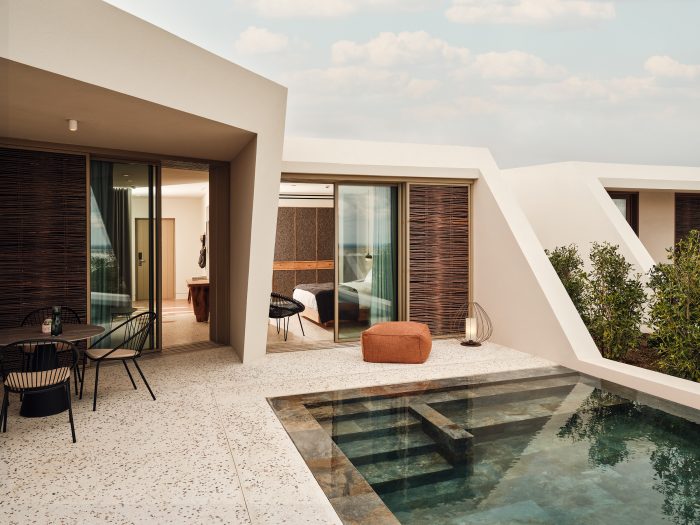
At the upper levels, the building steps back to form a series of outdoor spaces and terraces, softening its volume and opening views towards the Acropolis. The result is a distinctive building that combines clean geometry, material richness and a contemporary interpretation of Athens’ architectural character.